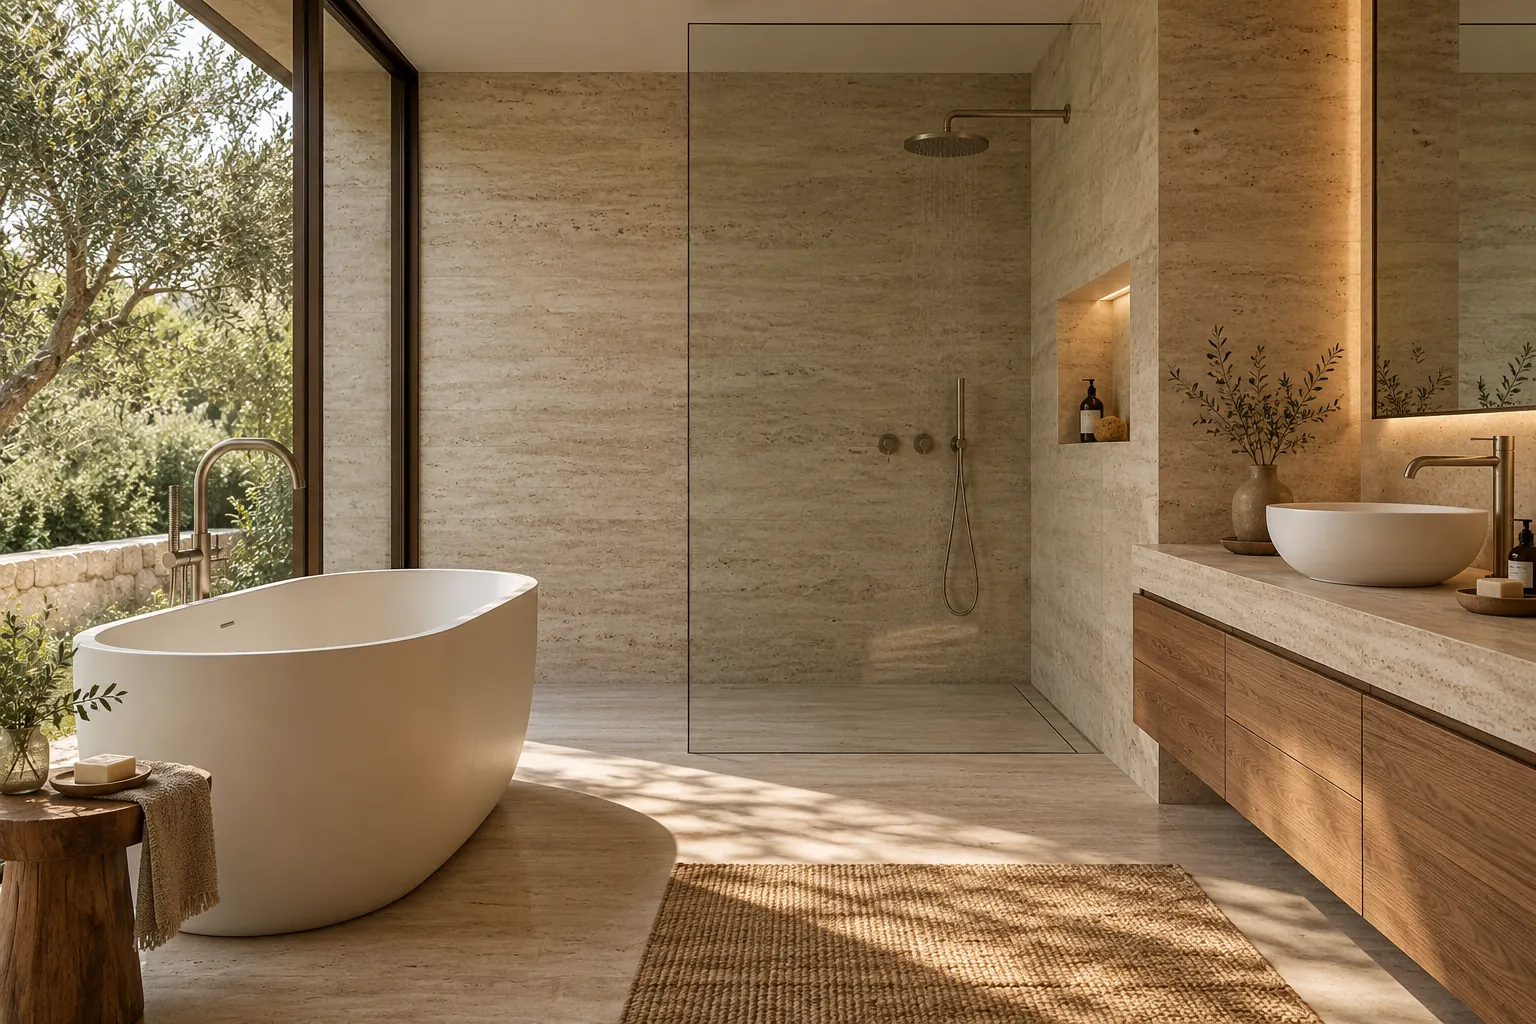

Brief & Spaces
Collect the room schedule, drawing status and programme.
MATERIALS. SPACES. POSSIBILITIES.
From cabinetry and windows to surfaces and furniture. Bring every detail of your space into one coordinated vision.
ONE COORDINATED VISION
Bring timber, stone, light and proportion into one project schedule. Define requirements, approve samples and review interfaces before procurement and delivery, so each category works towards the same spatial vision.
About Us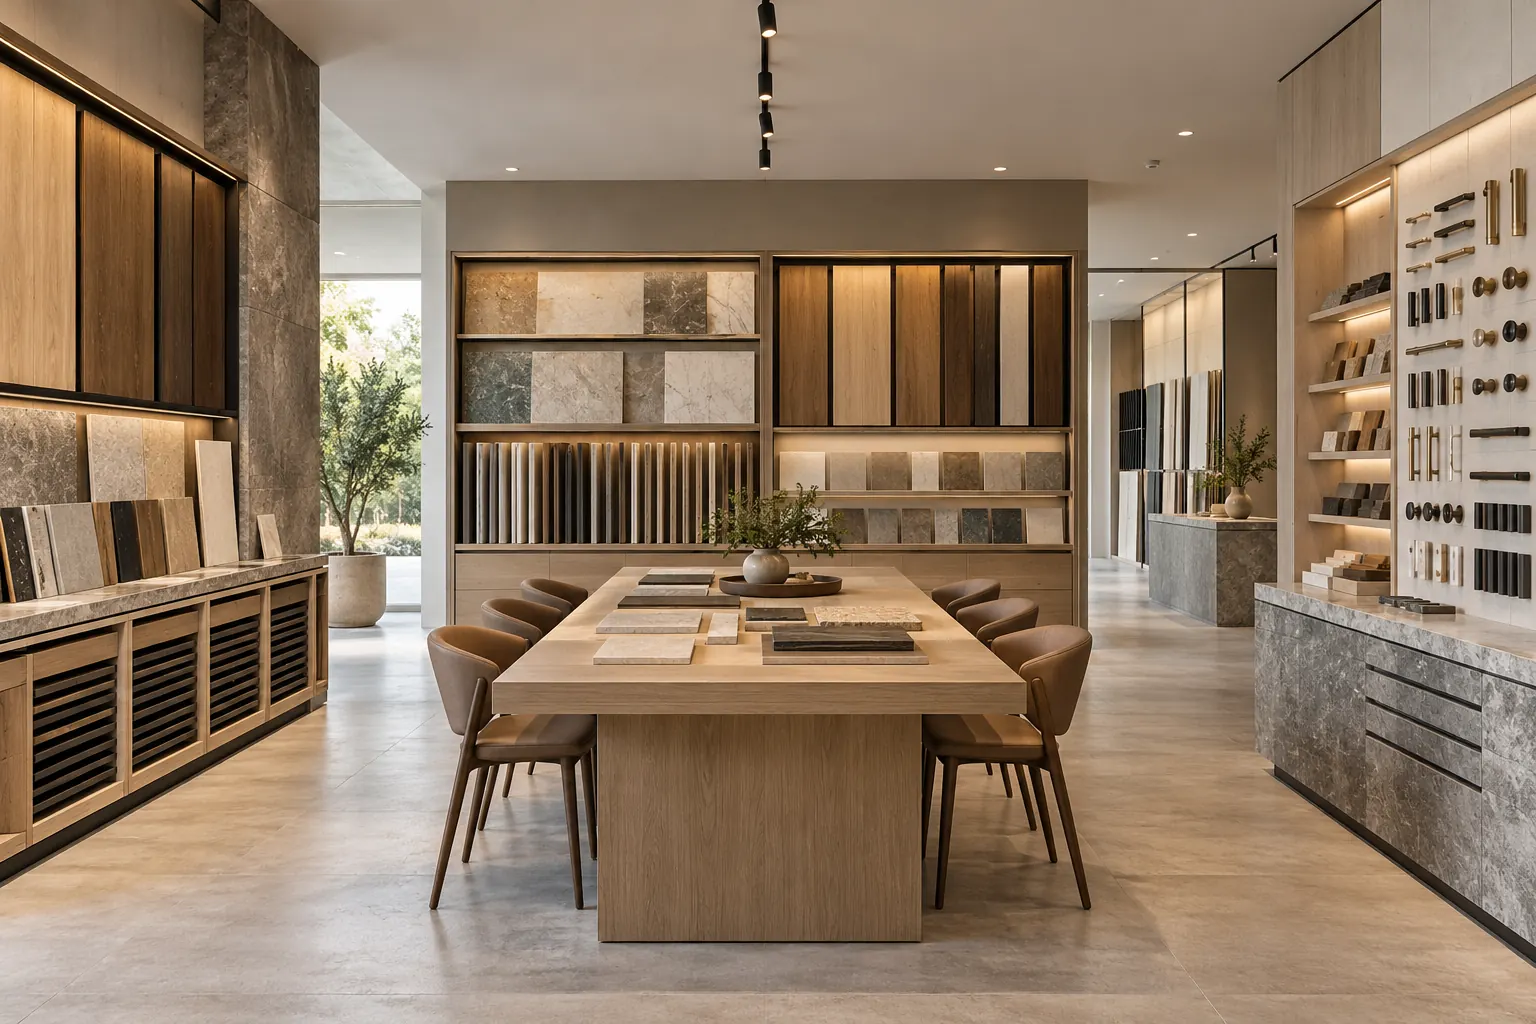
GET CLOSER TO THE DETAILS
Compare colour, texture, edges and hardware in natural light and real service conditions. Images set a direction; final choices need physical samples and written approval.
Materials Studio Films & ToursCollect the room schedule, drawing status and programme.
Review materials, dimensions, hardware and services.
Approve samples, drawing revisions and delivery boundaries.
Coordinate production, checks and change records against the approved schedule.
Agree labels, packing lists, freight and installation documents.

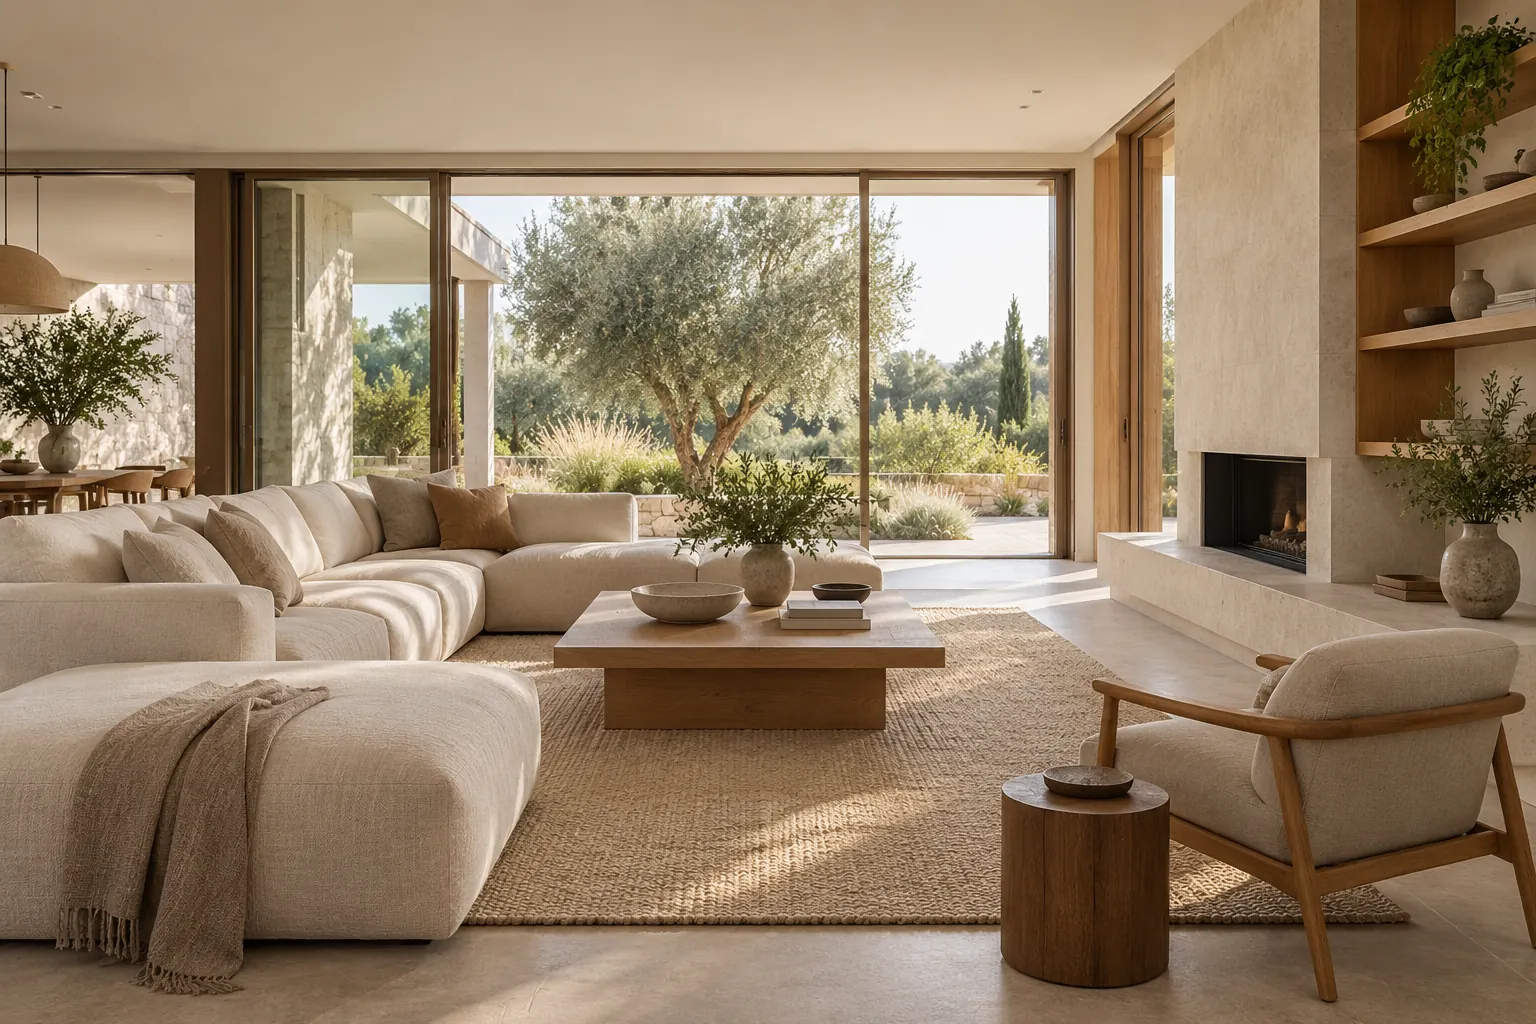
Coordinate kitchens, bathrooms, openings and furniture through scale and materials.

Organise the project around room types, batches, milestones and maintenance.
Plans, style direction, material coordination and design deliverables.
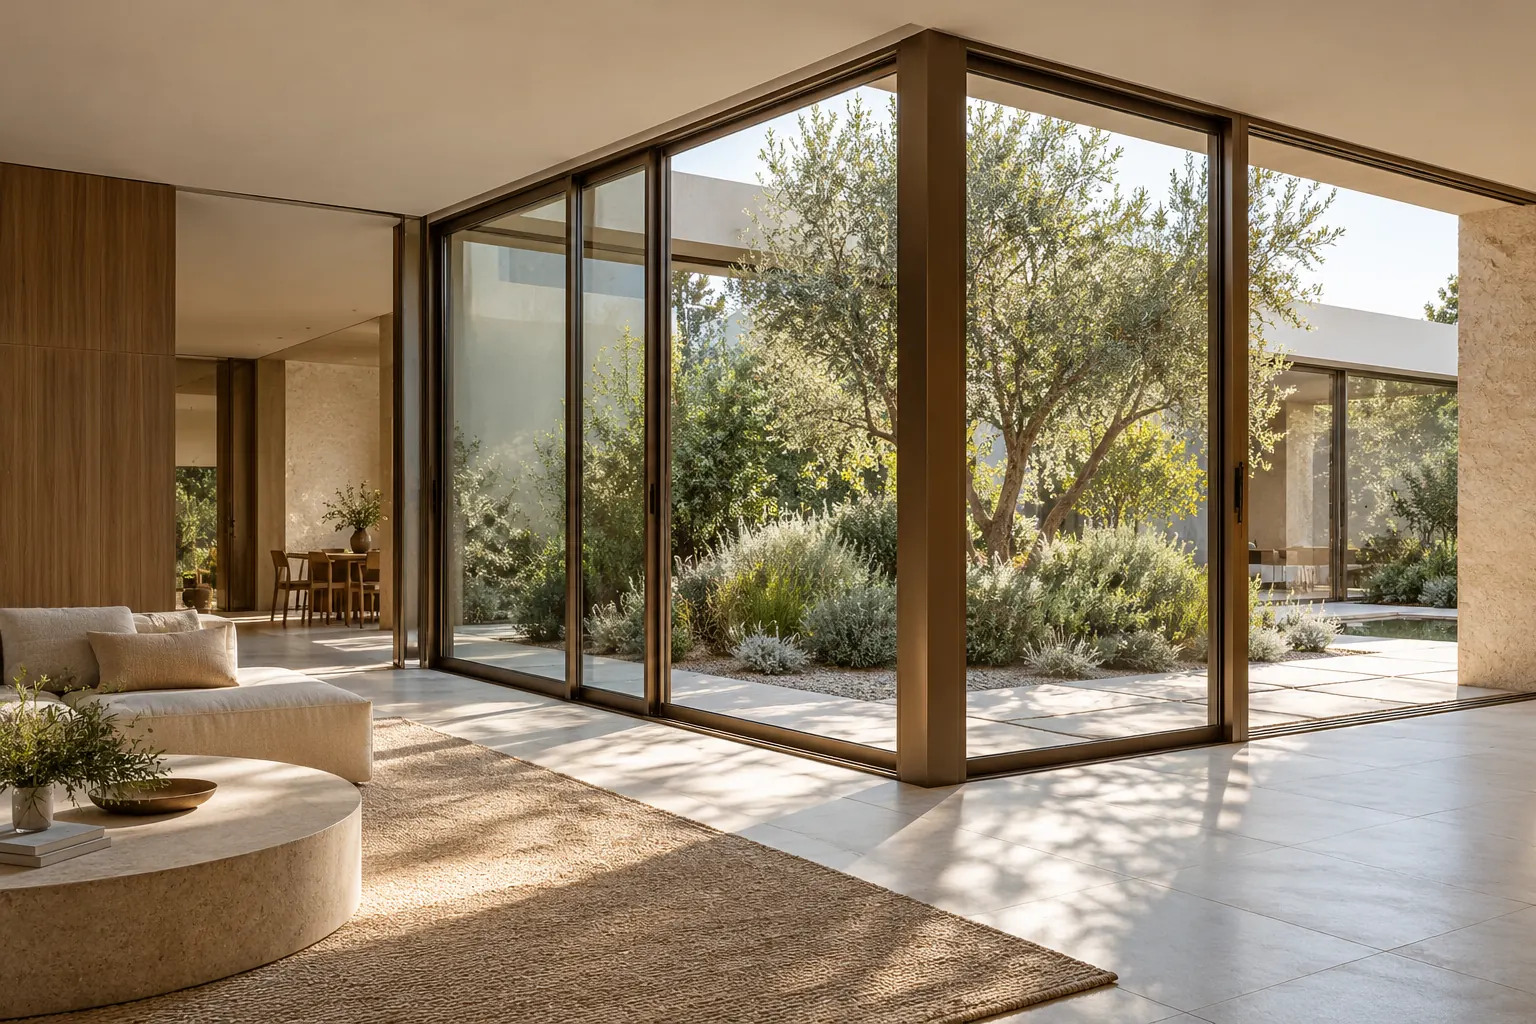
Responsibilities for site dimensions, openings, structure and service points.
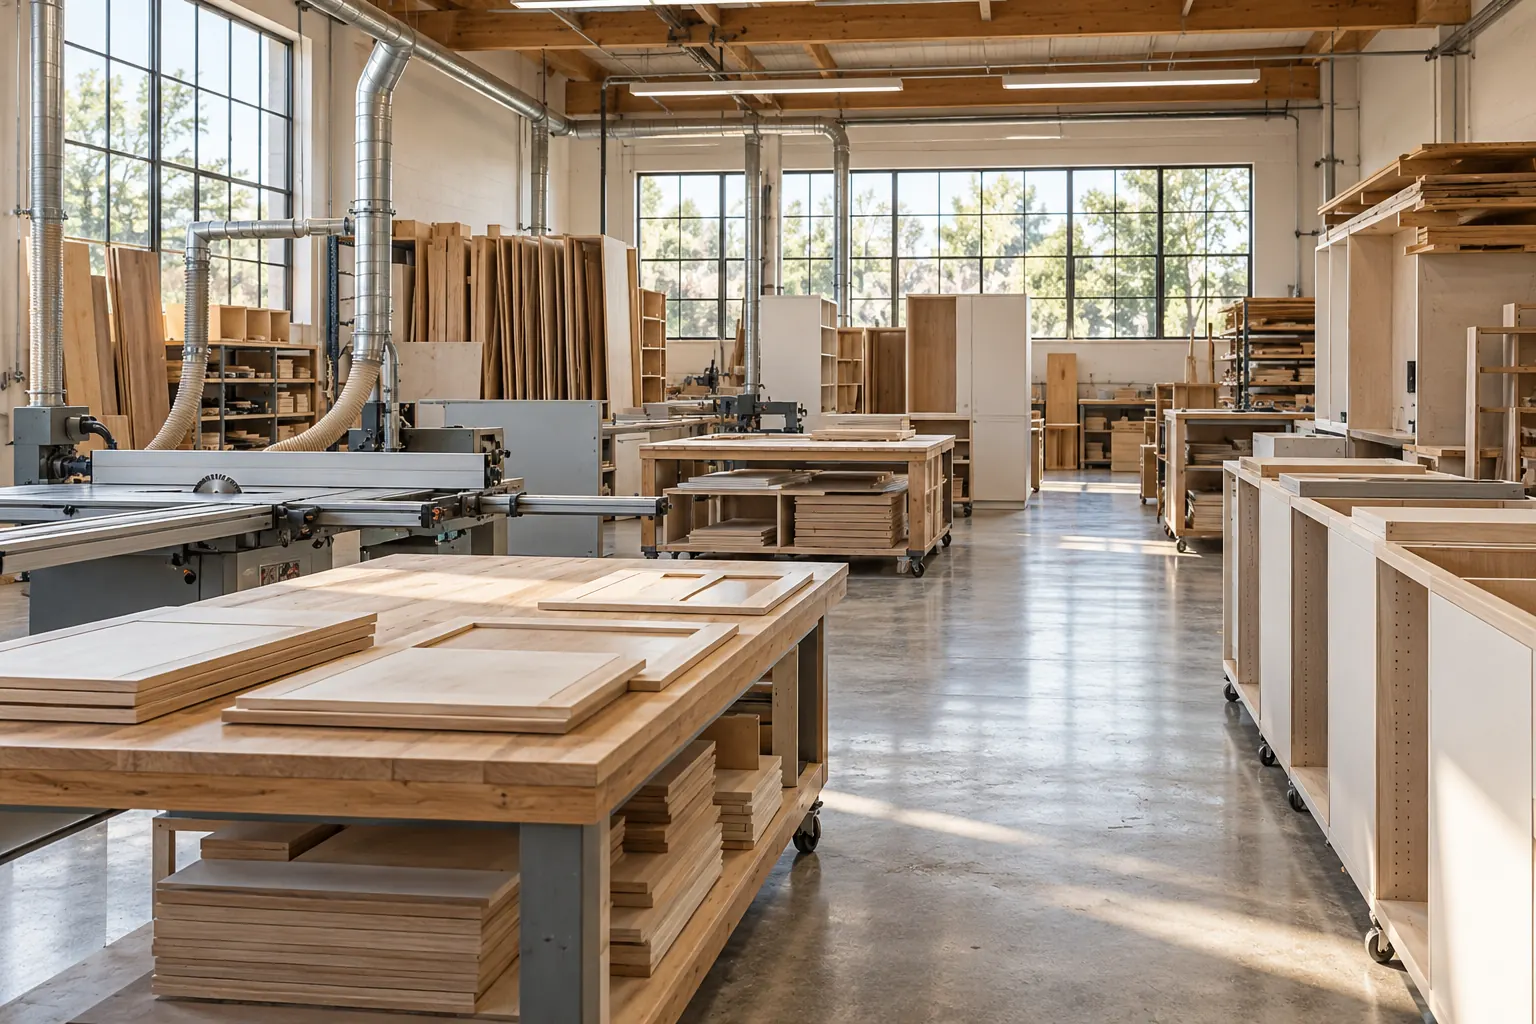
Drawing revisions, samples, hardware schedules and change control.
Package identification, packing lists, freight terms and destination arrangements.
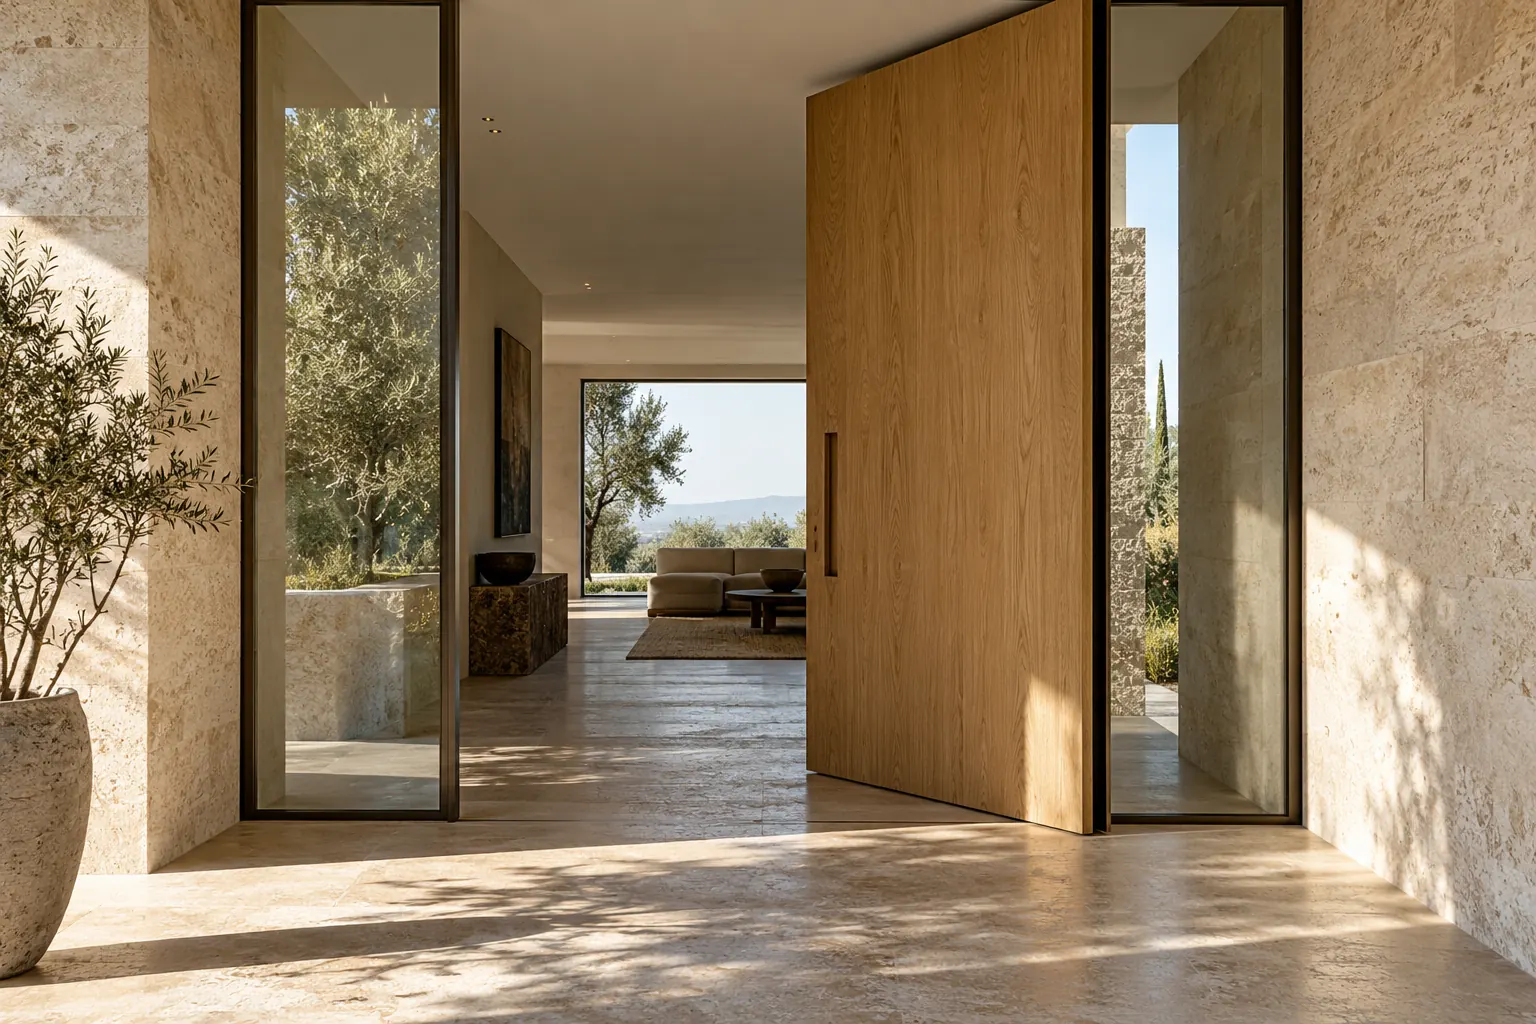
Local installers, drawings, interface conditions and site responsibilities.
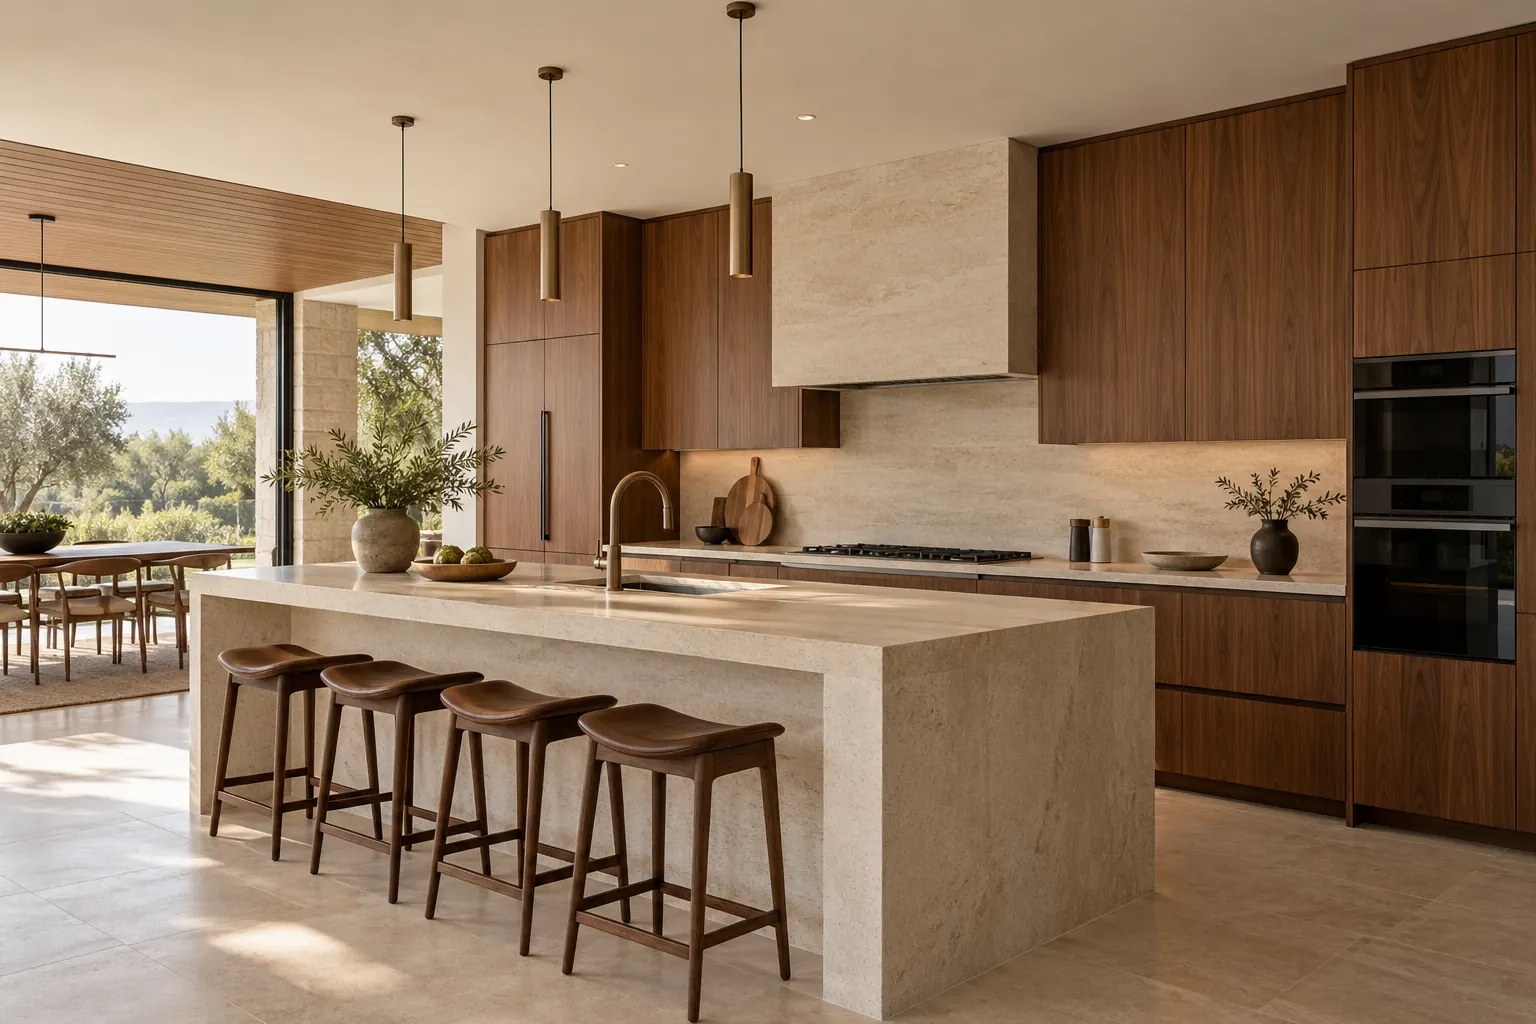
Covered products, agreed periods, exclusions and issue documentation.
LET’S MAKE IT TANGIBLE
Start with a floor plan, a room schedule or a material direction.
Bring your plans, material direction and programme. Let’s define the next step together.